Free Rental Service
245 MADELAINE DRIVE, Barrie — available at $2,999/mo. Streamlined process, move in quickly. 100% free for tenants — we handle everything.
Prepare to be amazed! This stunning, 3-year-old sun-filled detached corner home offers 2,600 sq. ft. of modern luxury in one of Barrie's most desirable, rapidly growing communities. The brilliant, light-filled layout boasts soaring 9-foot ceilings on both the main and second floors, seamlessly paired with gleaming hardwood flooring and a striking oak staircase with iron pickets. Working from home is a breeze in the private, bright main-floor office. The heart of the home features a modern kitchen complete with premium quartz countertops, a sleek breakfast bar, and stainless steel appliances. Upstairs, the sprawling primary retreat is a true sanctuary, featuring two massive walk-in closets and a spa-like ensuite with a seamless glass shower. For ultimate convenience, the spacious laundry room is located right on the second floor. Spacious two-car garage. Complete with a remote opener and a convenient transition door directly into the home, it perfectly blends daily comfort with peace of mind. Perfectly situated for maximum convenience, you are under 10 minutes from the South Barrie GO Station, Highway 400, top-rated schools, vibrant downtown Barrie, beautiful beaches, Costco, and premier shopping plazas. Simply move in and enjoy! Tenant Pays 2/3 of Utilities. (id:60164)
| Room | Level | Dimensions |
|---|---|---|
| Primary Bedroom | Second level | 0.01 x 0.1 meters |
| Office | Main level | 0.1 x 0.1 meters |
| Bedroom 2 | Second level | 0.01 x 0.1 meters |
| Bedroom 3 | Second level | 0.1 x 0.1 meters |
| Bedroom 4 | Second level | 0.1 x 0.1 meters |
| Study | Second level | 0.1 x 0.1 meters |
| Laundry room | Second level | 0.1 x 0.1 meters |
| Family room | Main level | 0.1 x 0.1 meters |
| Dining room | Main level | 0.1 x 0.1 meters |
| Kitchen | Main level | 0.1 x 0.1 meters |
| Eating area | Main level | 0.1 x 0.1 meters |
Is 245 MADELAINE DRIVE a good fit for a growing family?+
With 4 bedrooms and 3 bathrooms, there's room for kids plus a guest room or home office. The 2-storey layout keeps living and sleeping areas separated.
What are the ongoing costs beyond the mortgage?+
Budget for heating is forced air, natural gas. Always verify the latest figures with your agent before making an offer — these change yearly.
How is the space laid out across floors?+
This is a 2-storey single family. The 4 bedrooms and 3 bathrooms are typically split with living areas on the main floor and bedrooms above — confirm the exact layout during a showing.
What's the parking situation?+
This property includes 3 spaces — Garage.
Does it have a basement, and is it finished?+
The listing describes the basement as: None. Confirm the finishing status during a showing — it affects both livable space and resale value.
How is the home heated? Is it efficient?+
Heating is forced air, natural gas. Gas heating is generally the most cost-efficient option in Ontario winters.
Ask About This Property
Nearby Places
Searching nearby places…
Similar listings
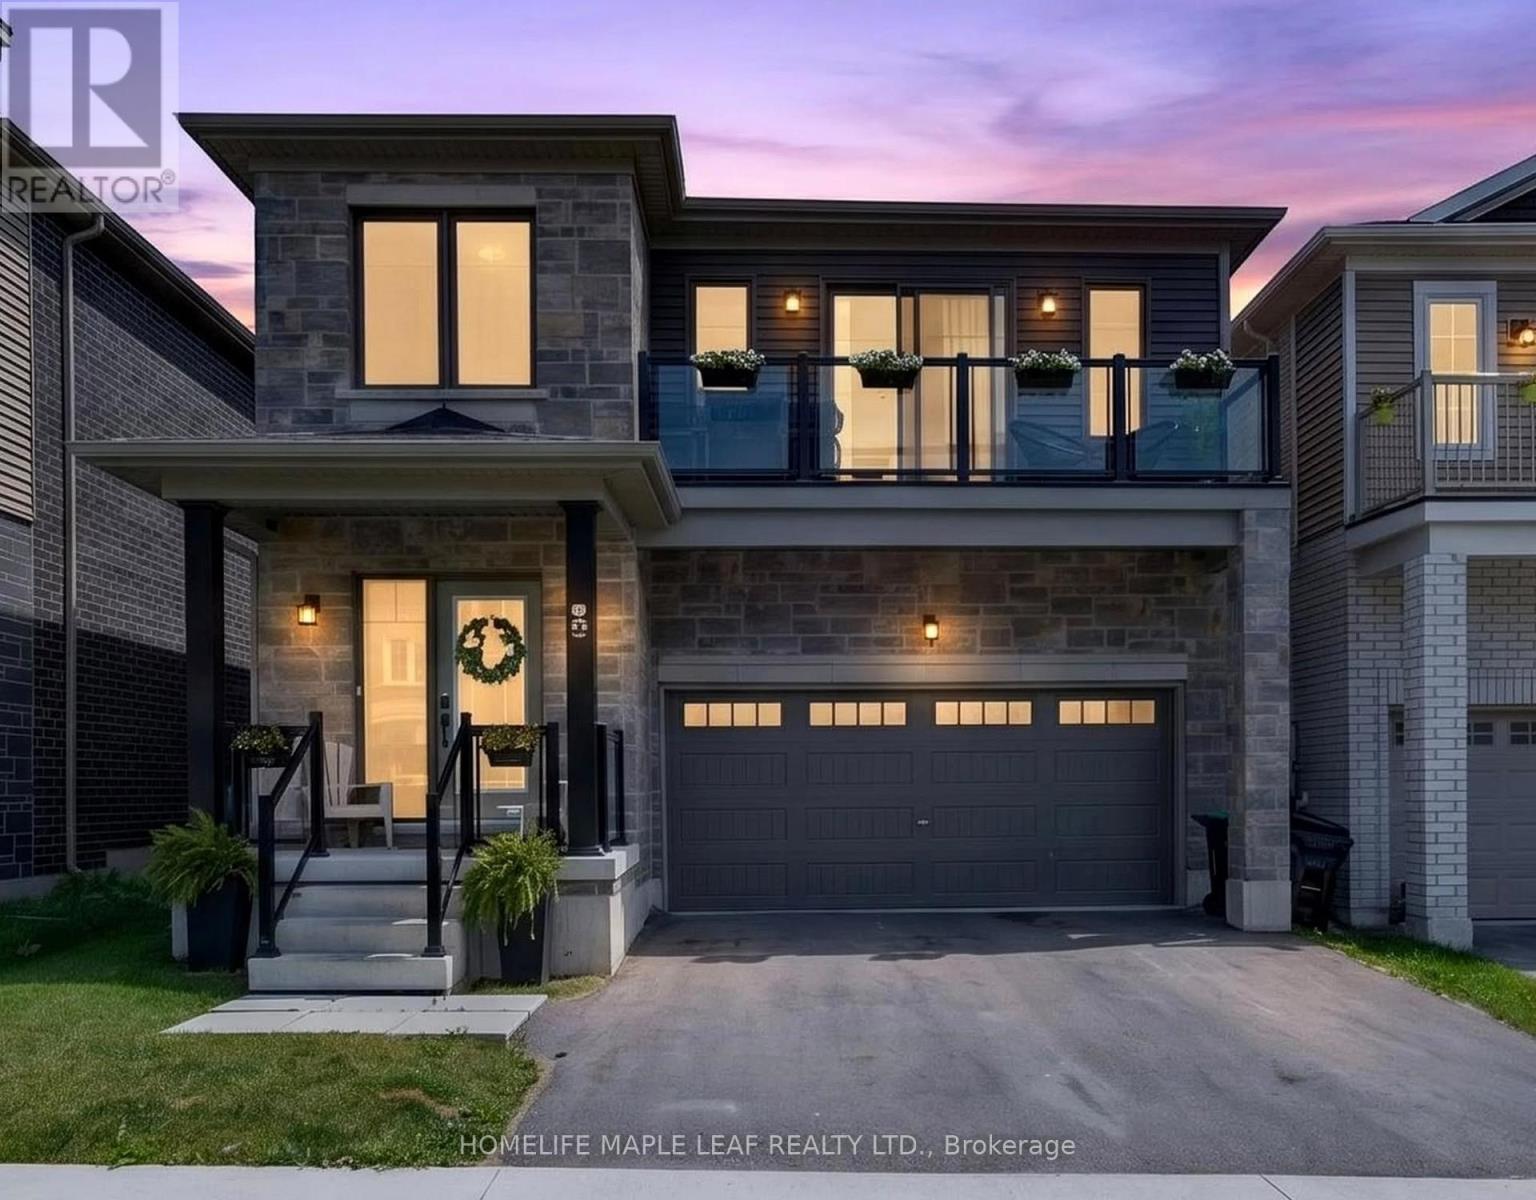 For Rent15 days25
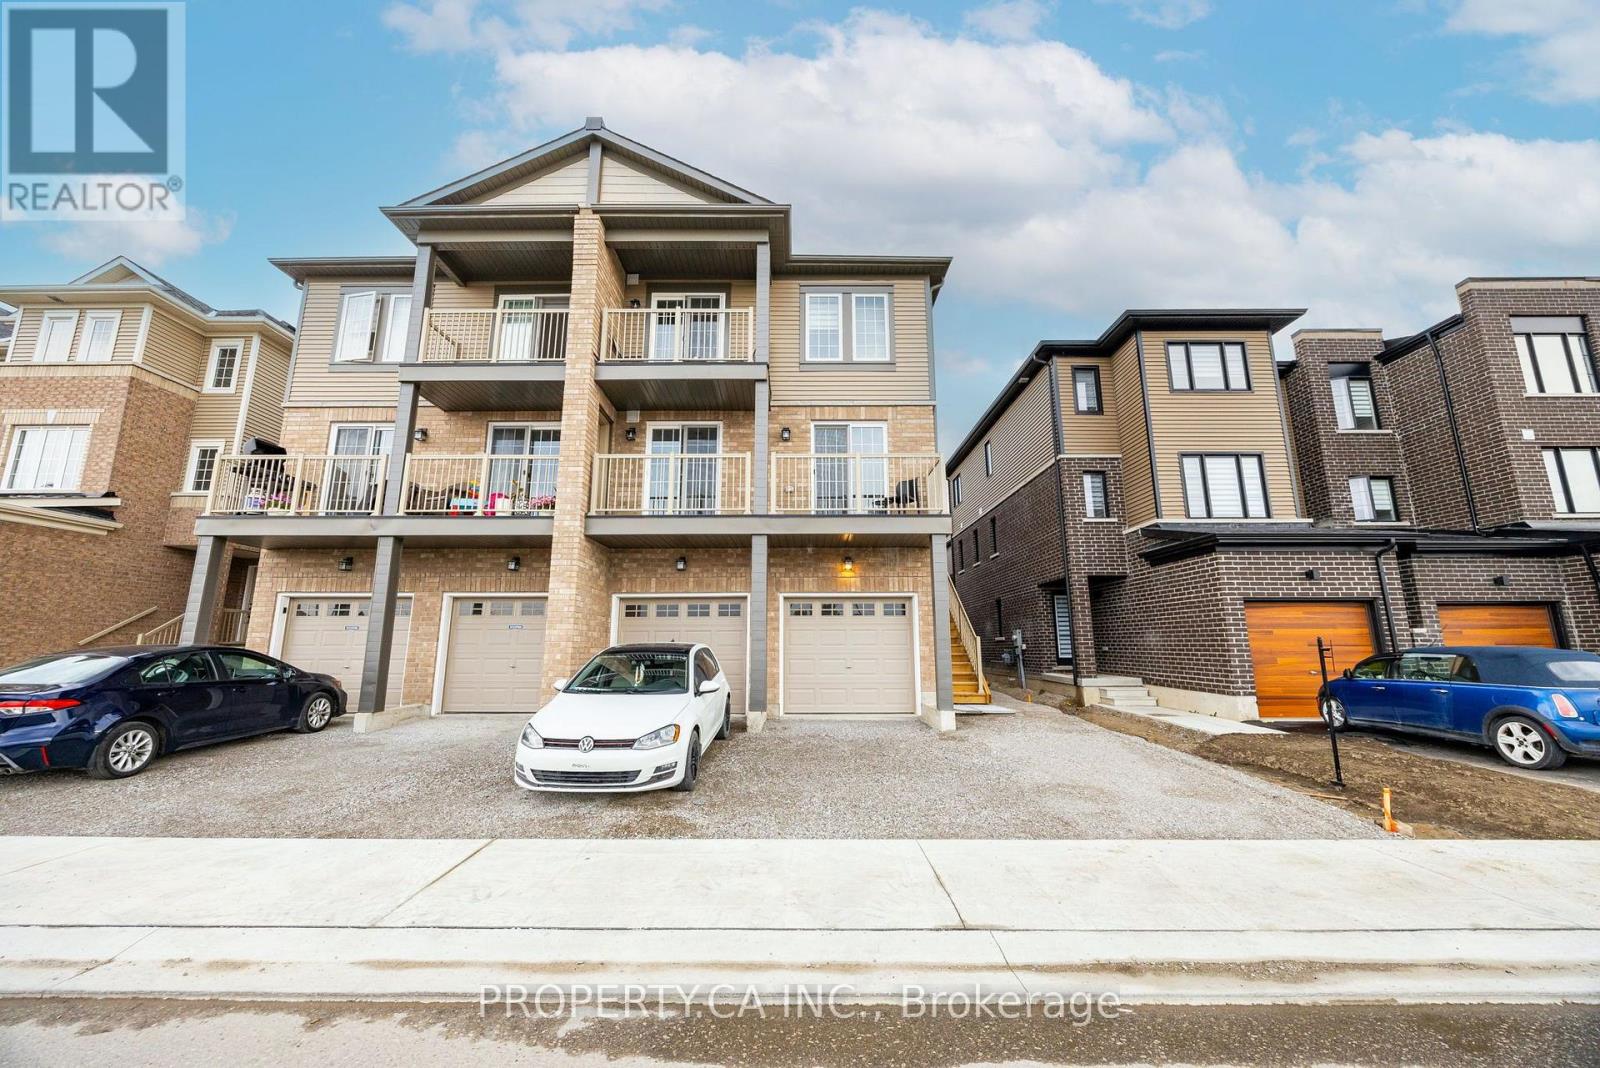 For Rent1 day31
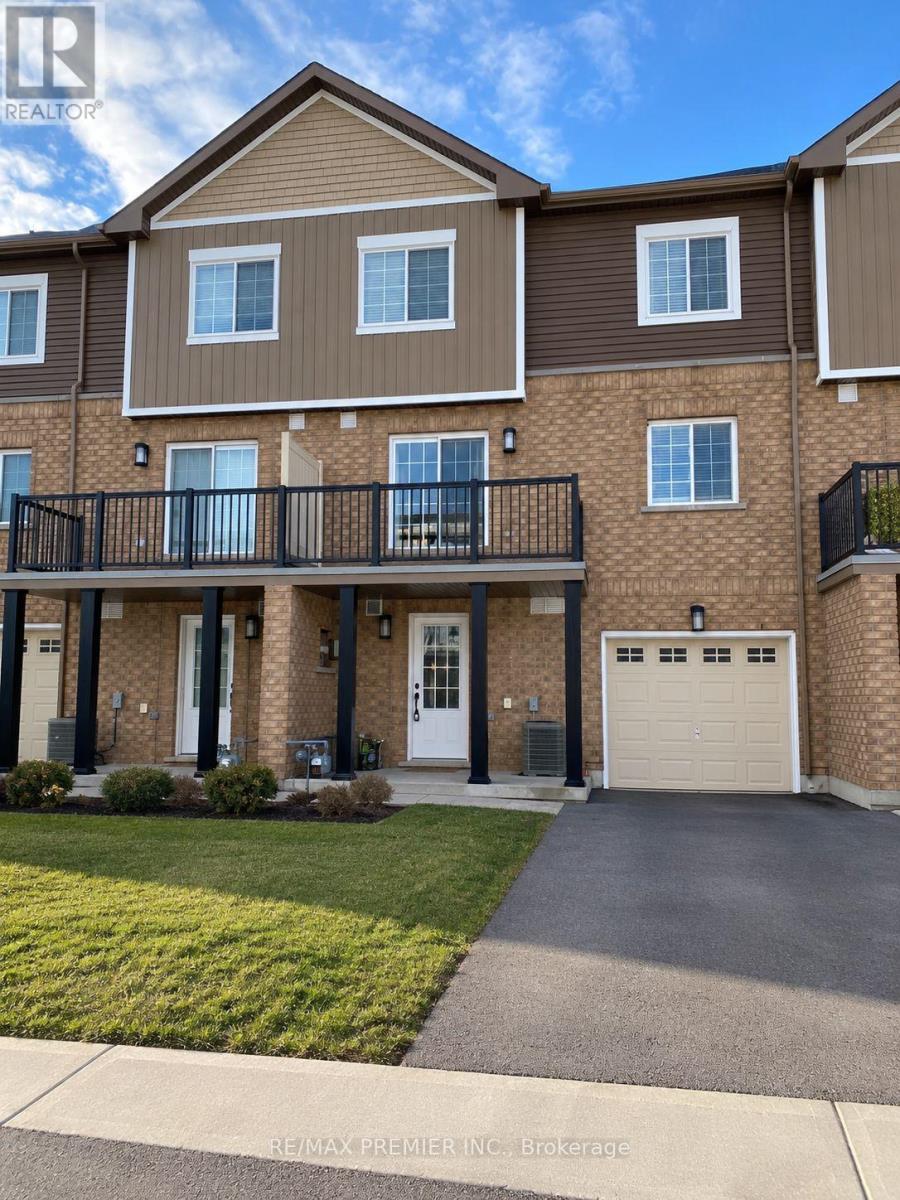 For Rent15 days14
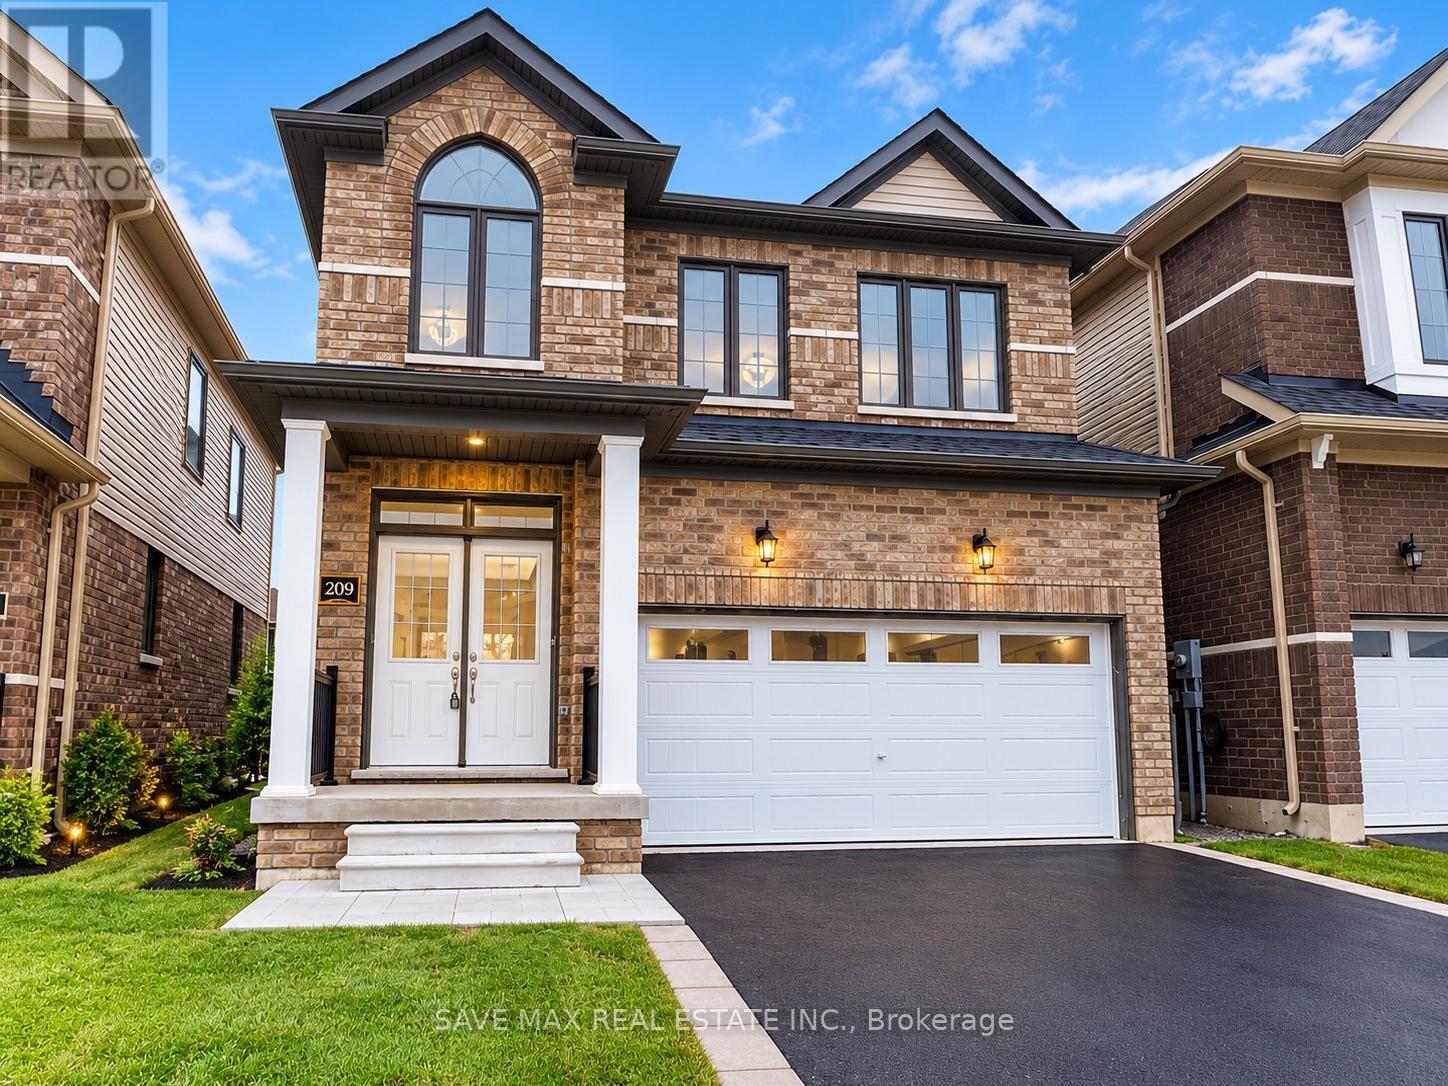 For Rent1 day43

The listing data above is provided under copyright by the Canadian Real Estate Association. While the information is considered reliable, its accuracy is not guaranteed by the Canadian Real Estate Association or getsetsold.ca. Neither getsetsold.ca nor its affiliates make any representations or warranties, express or implied, regarding the accuracy or completeness of the information presented here.